FOR SALE
-
4 Bedroom
Detached Villa
in
Nicosia, Dali - Ag Konst and Elenis
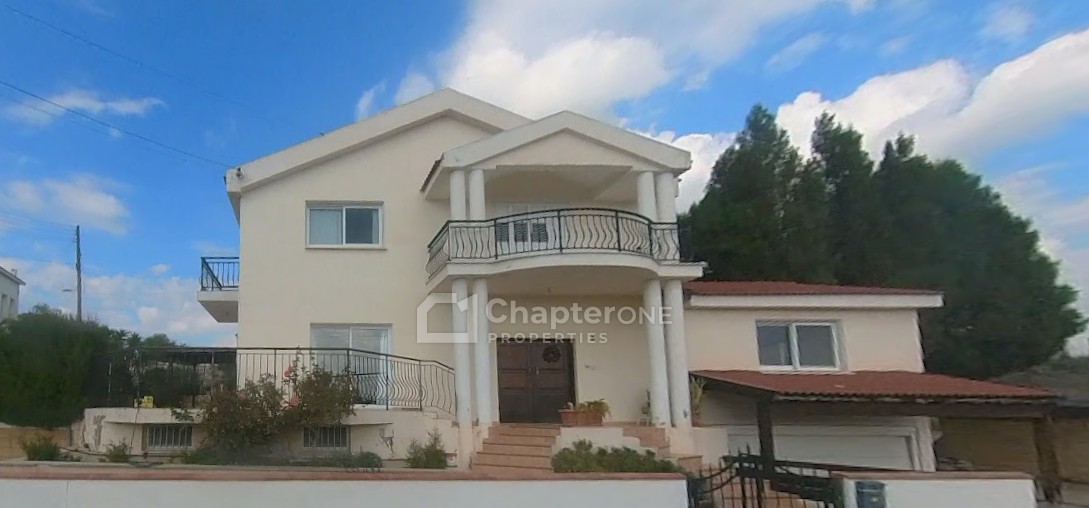
For Sale 4-Bedroom Detached House with Basement on Large Corner Plot in Dali, Nicosia
Constructed in 1997, the house is positioned on a prominent corner plot of 653 sqm with a total road frontage of approximately 50 meters, offering good accessibility and a pleasant residential setting.
The property provides a total covered internal area of 249 sqm, complemented by 31 sqm of covered verandas and a spacious 155 sqm basement level.
The ground floor features an open-plan kitchen with dining and living areas, creating a functional and comfortable family space. Additional ground floor rooms include a private office, guest toilet, and a dedicated laundry room.
The first floor comprises four bedrooms, including a master bedroom with en-suite shower and wardrobe, as well as a main family bathroom with toilet.
The basement level offers substantial utility space, including an open-plan storage area, covered parking spaces, and a shower with toilet, enhancing the functionality of the property.
Key Features:
• Detached two-storey house with basement
• Corner plot with 50m road frontage
• 4 bedrooms
• 4 bathrooms / WCs
• Covered internal area: 249 sqm
• Covered verandas: 31 sqm
• Basement: 155 sqm
• Plot size: 653 sqm
• Covered parking for 2 vehicles
• Office and laundry room
• Built in 1997
• VAT: Not applicable
This property represents an excellent opportunity for families seeking a spacious residence in a quiet residential area of Dali, with convenient access to main road networks and everyday amenities. Its generous internal areas, functional layout and large corner plot make it a practical and attractive home for comfortable living.