FOR SALE
-
3 Bedroom
Detached Villa
in
Paphos, Tala
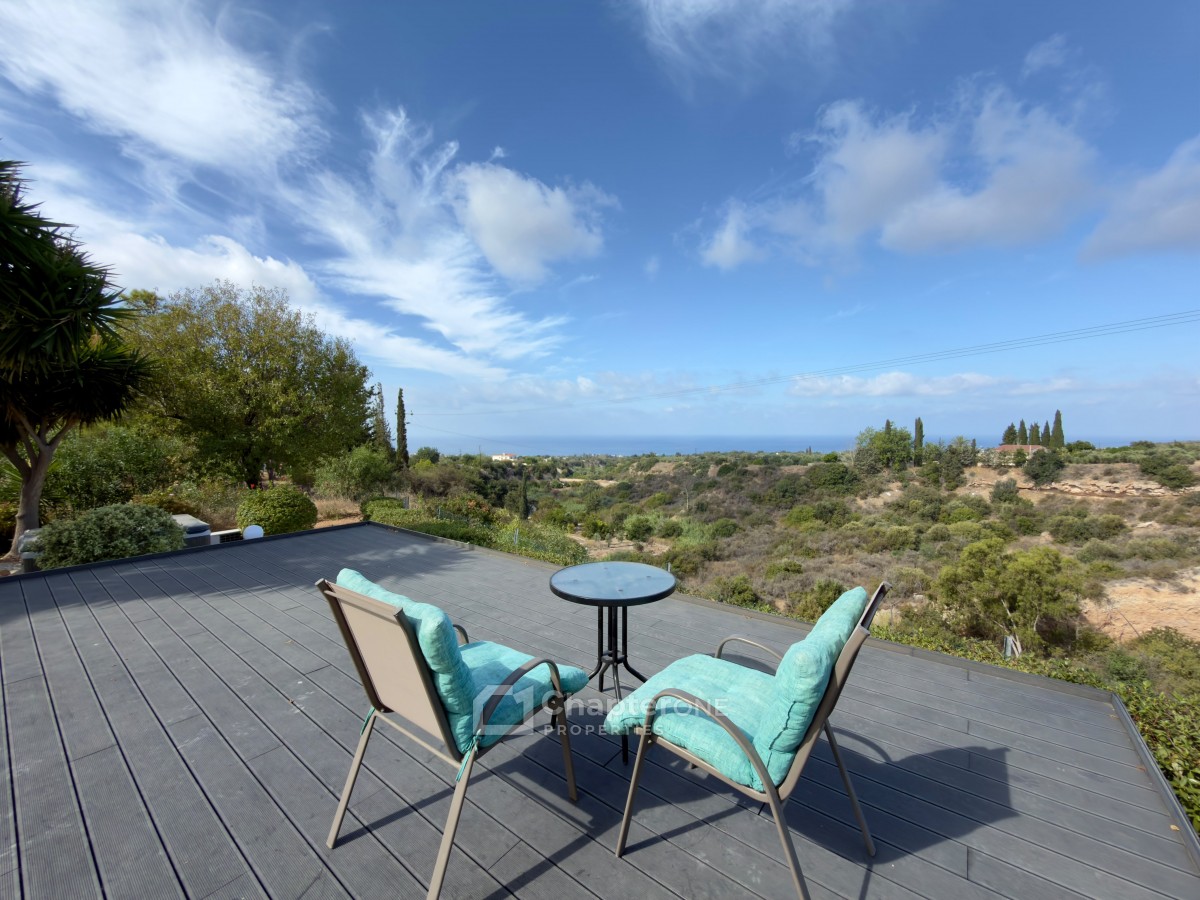
This may well be one of the most private and energy-efficient luxury estates in Cyprus — and it truly needs to be experienced in person. No photograph can fully capture the scale of the panoramic sea views, complete seclusion, spectacular sunsets, and unique atmosphere of this exceptional property.
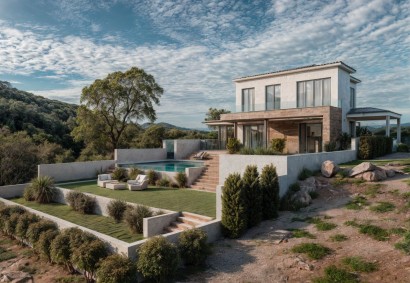
Set within the exclusive hillside community of Tala, this remarkable 394m² estate occupies a generous 1,400m² plot, offering uninterrupted sea views, exceptional privacy, and year-round sunsets.
Originally designed and built for a French architect in 1993, the residence combines timeless Mediterranean character with a distinctive architectural layout rarely found in the area.
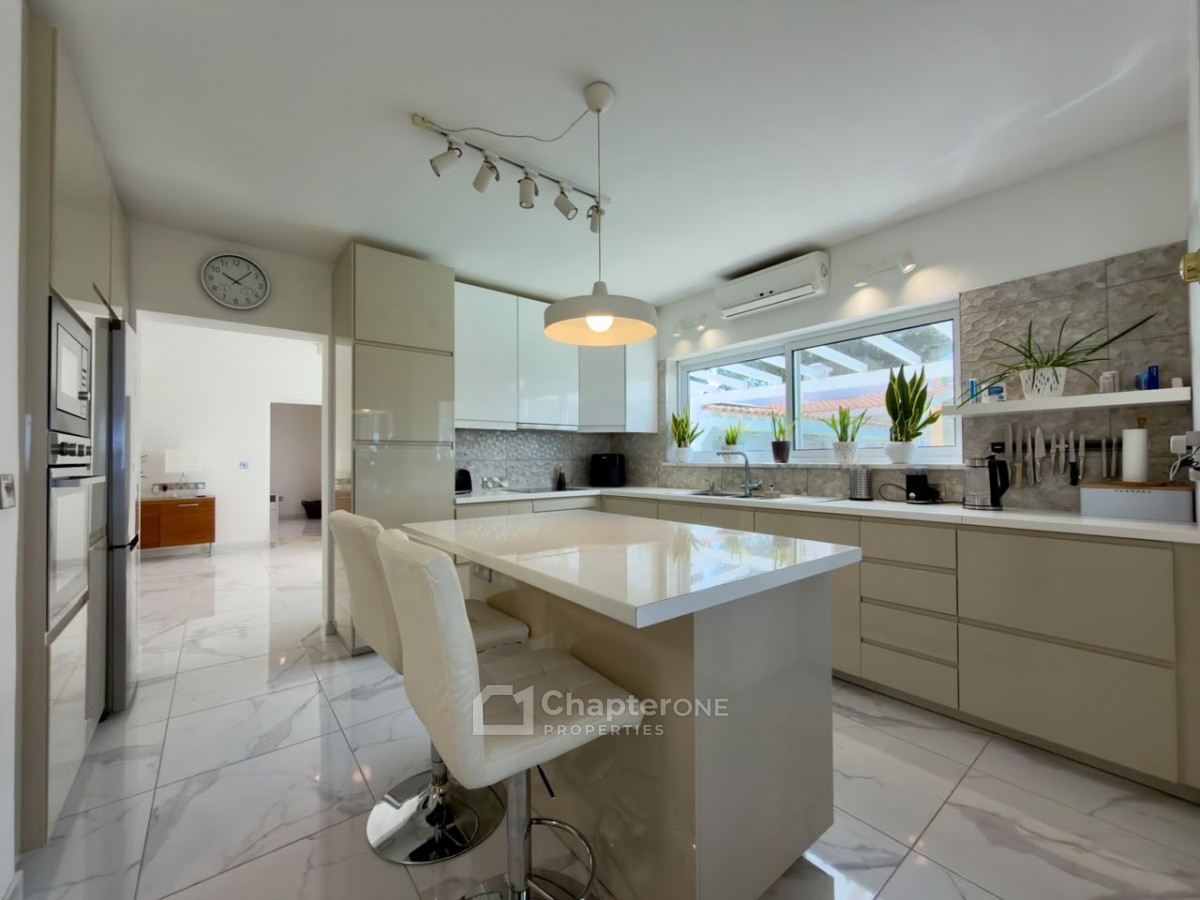
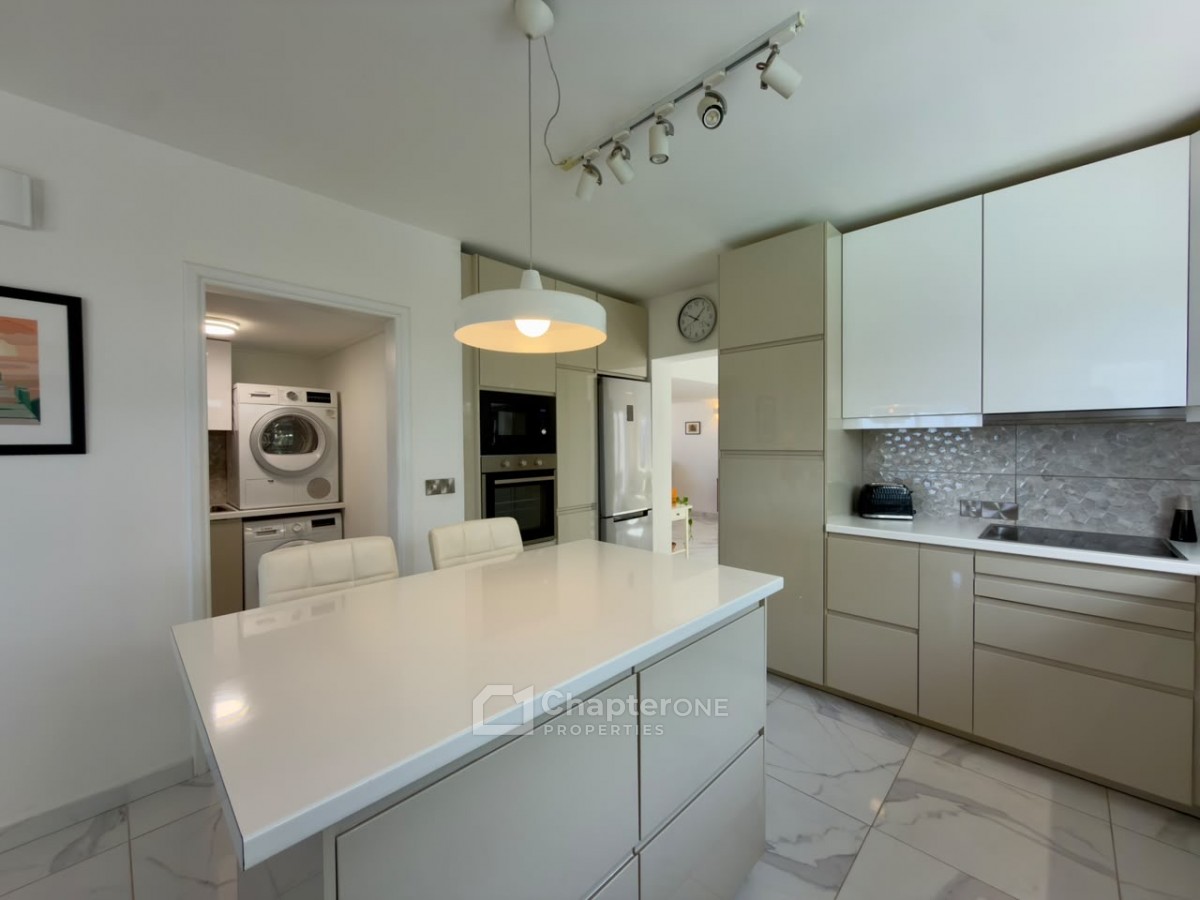
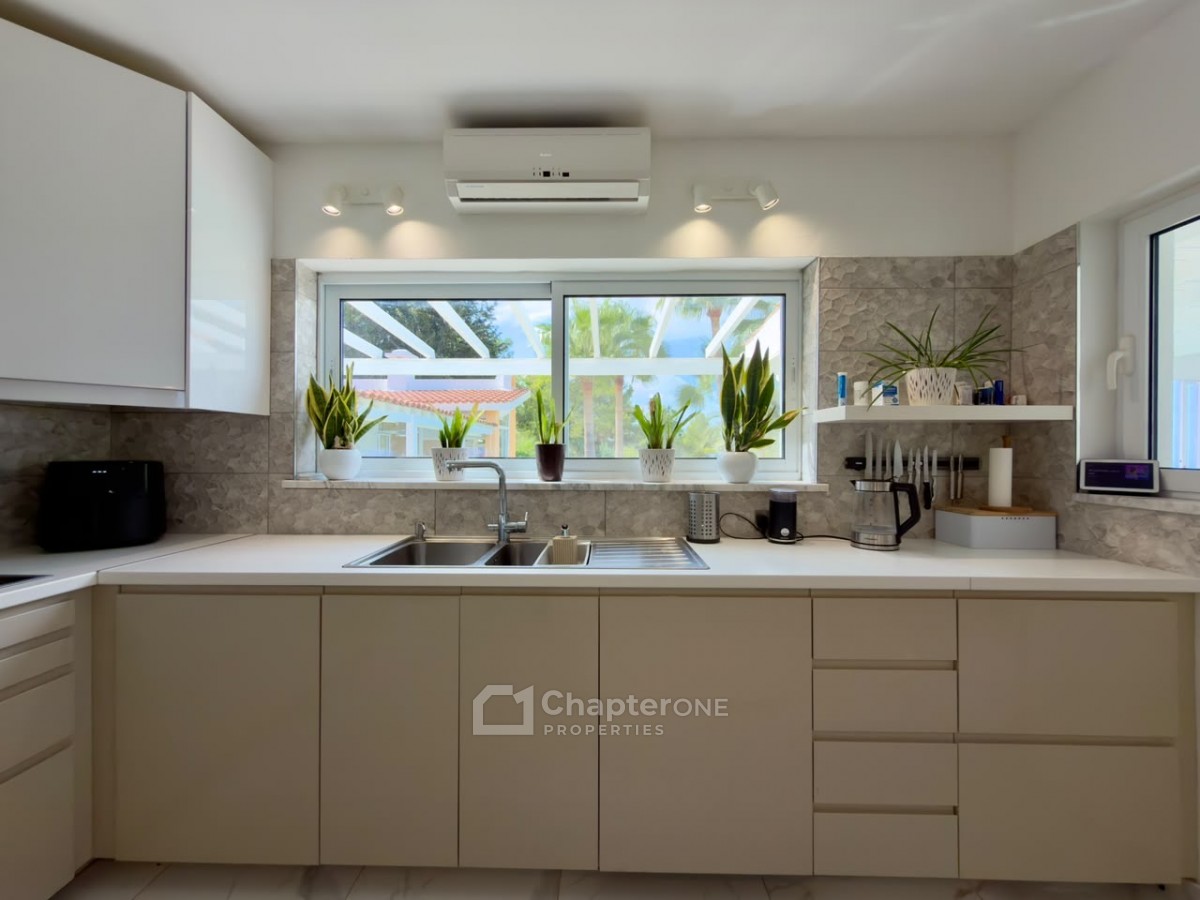
A defining feature is the exceptional combination of luxury and energy efficiency. The estate benefits from A+ energy-efficient windows and doors, an 8kW photovoltaic system, underfloor heating powered by a heat pump, and highly efficient climate control, providing year-round comfort with remarkably low running costs.
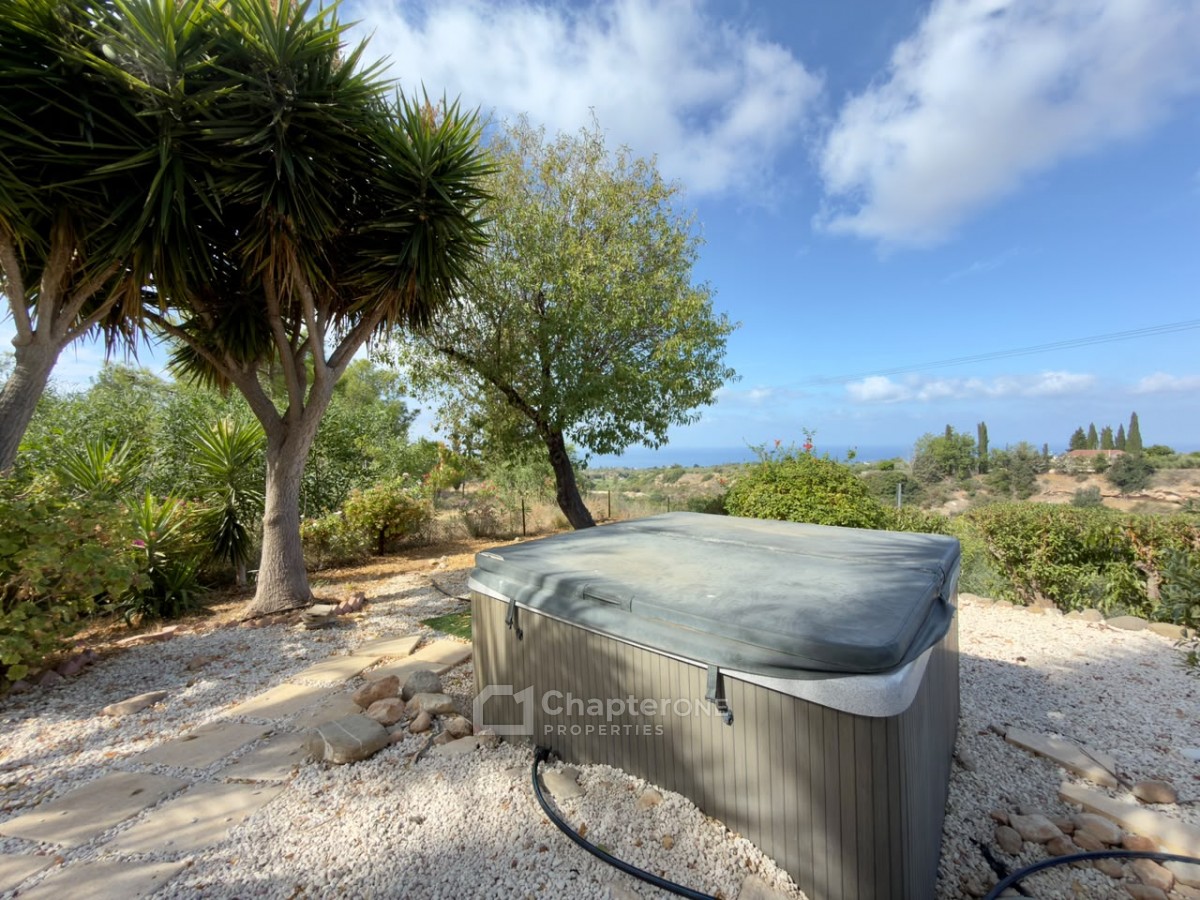
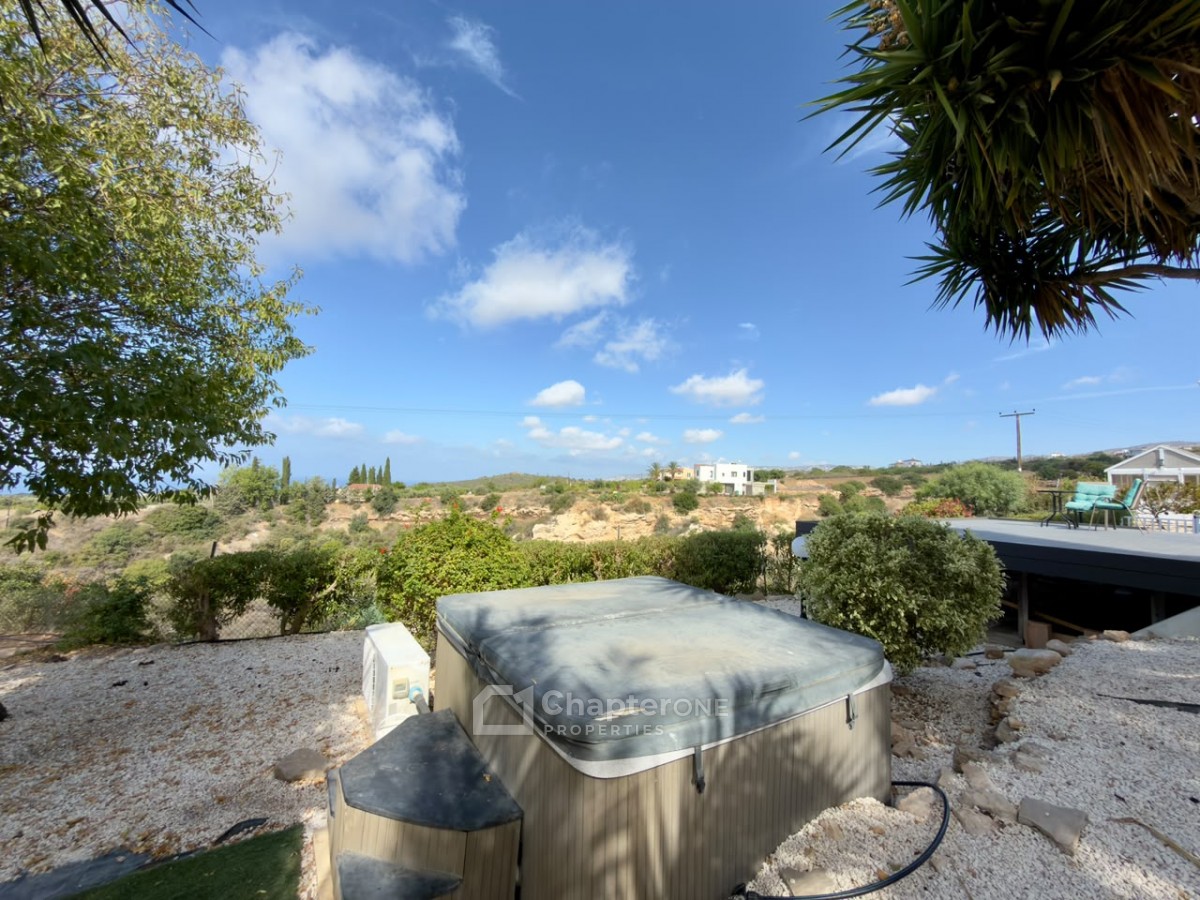
The property also features a dedicated off-grid solar system with battery storage, independently powering the swimming pool equipment, pumps, and hot tub. This allows these traditionally high-consumption facilities to operate with virtually zero energy cost — an exceptionally rare setup for a private residence in Cyprus.
The estate is conveniently located in lower Tala, with Paphos town centre, the International School, Coral Bay, the coastline, and Paphos International Airport all within easy reach.
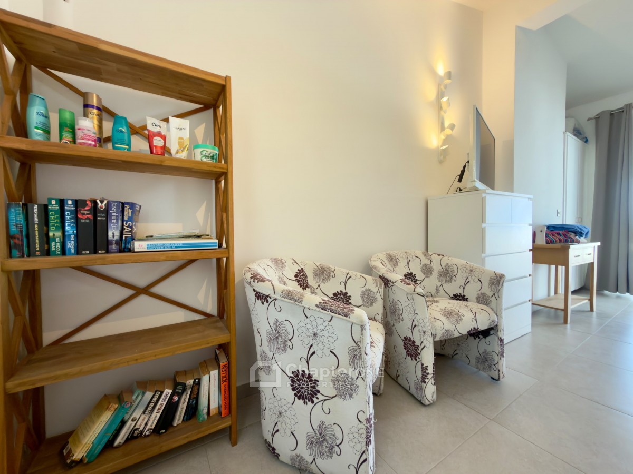
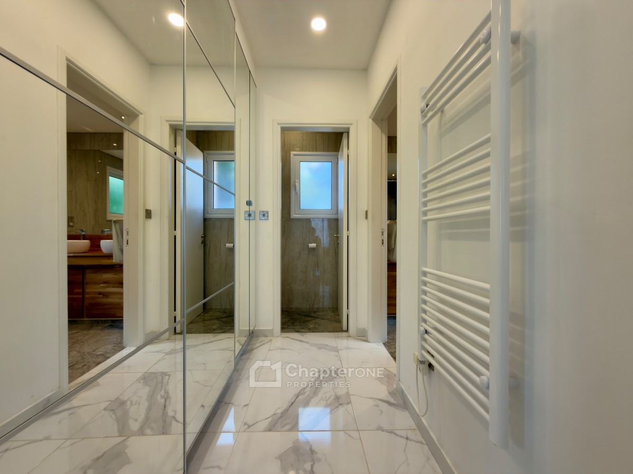
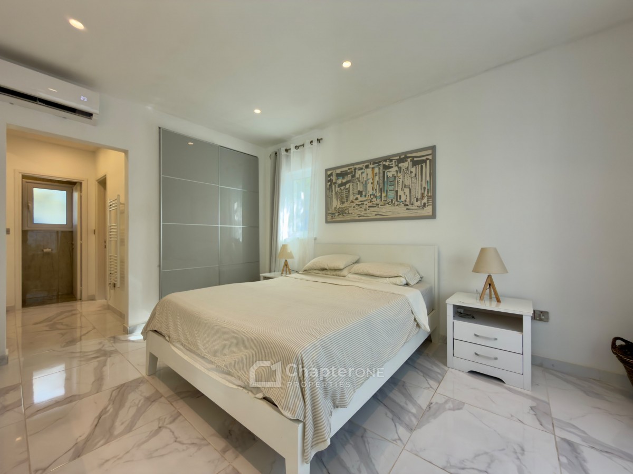
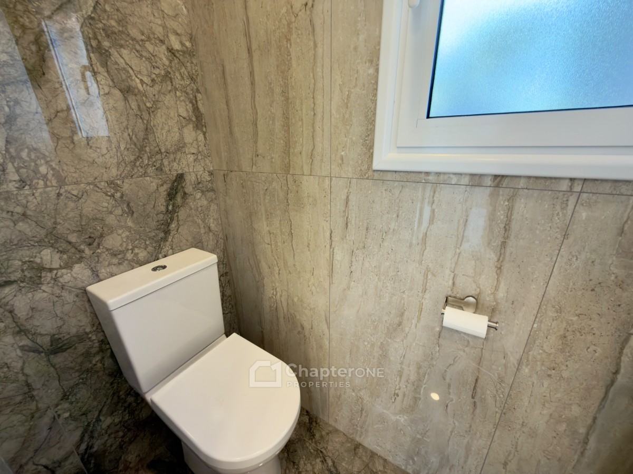
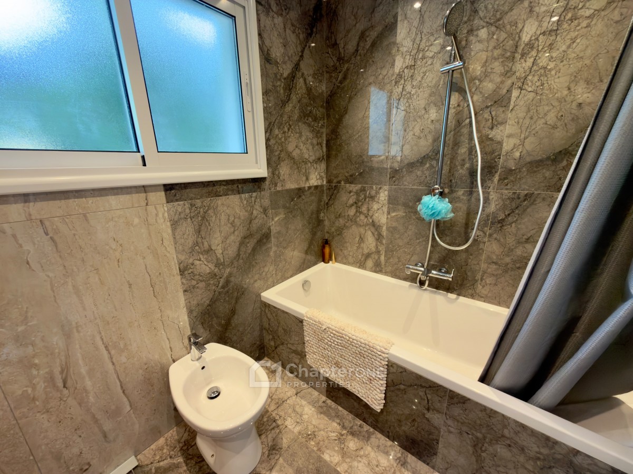
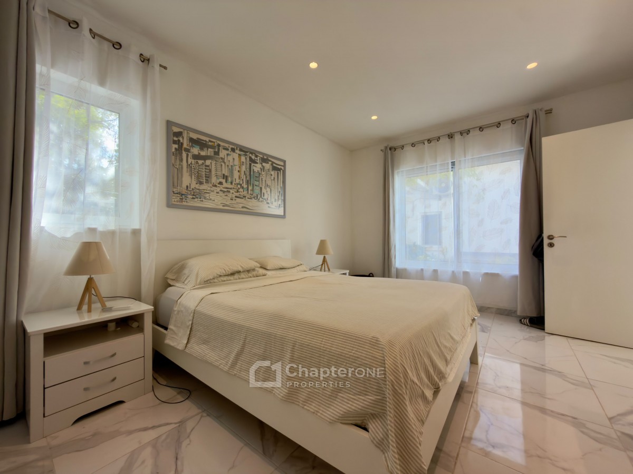
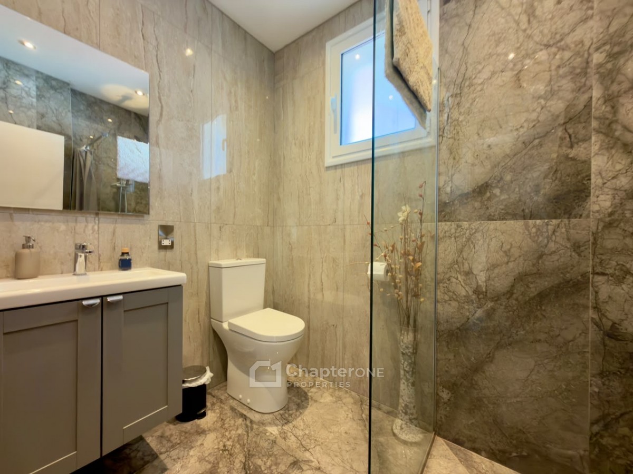
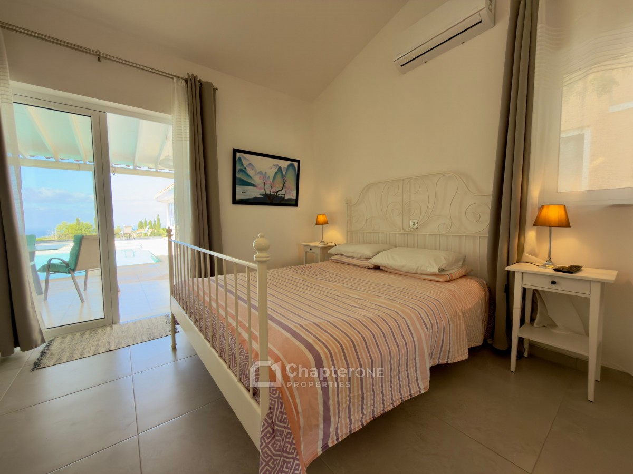
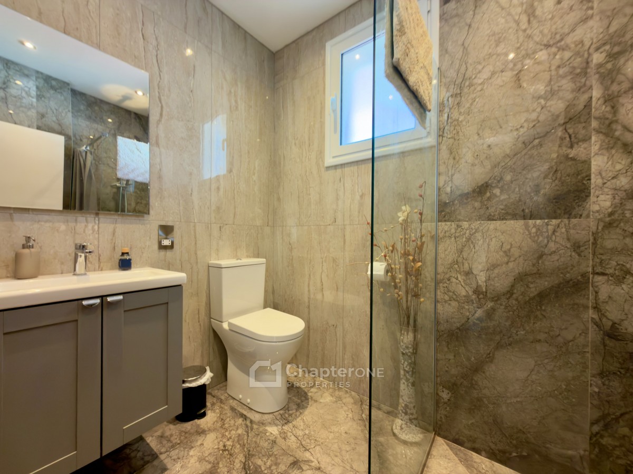
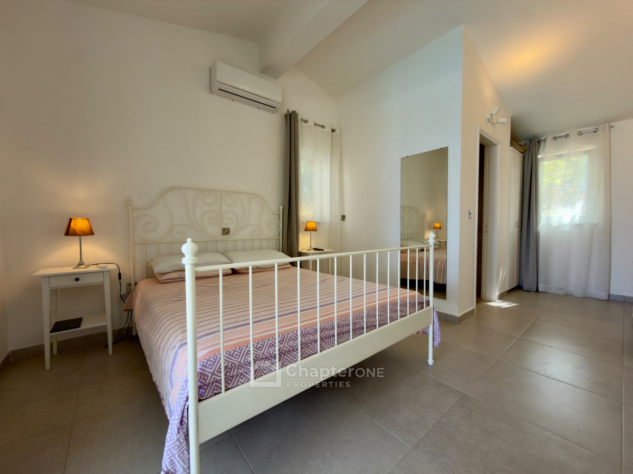
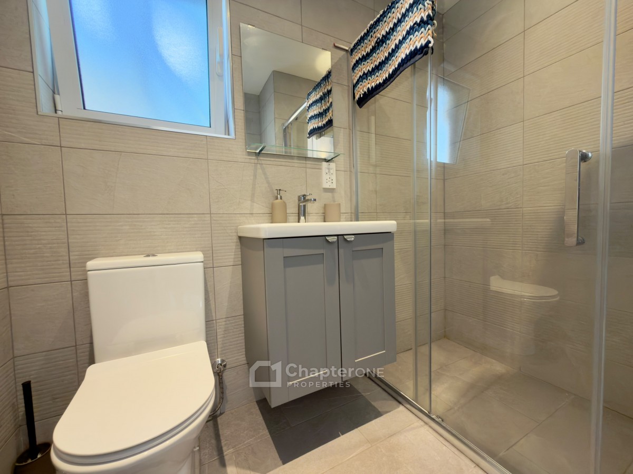
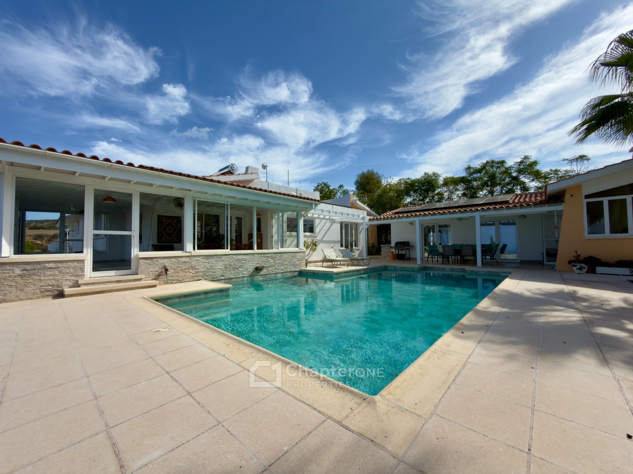
The residence is arranged across two separate buildings, offering exceptional privacy and flexibility. The main house includes a spacious master suite, while two oversized en-suite guest suites are located in the separate guest building. Each guest suite has its own lounge area, fitted wardrobes, and bathroom.
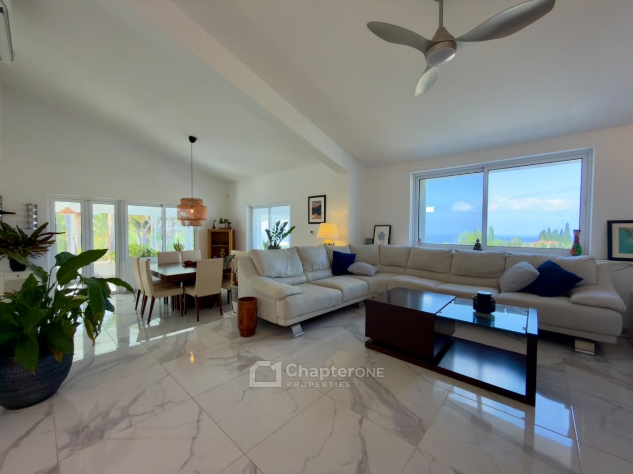
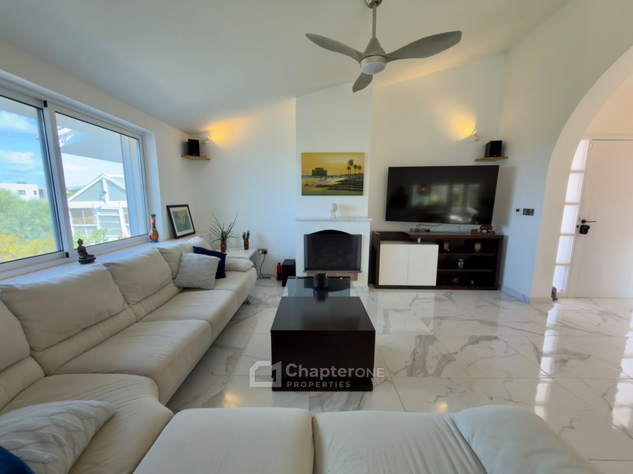
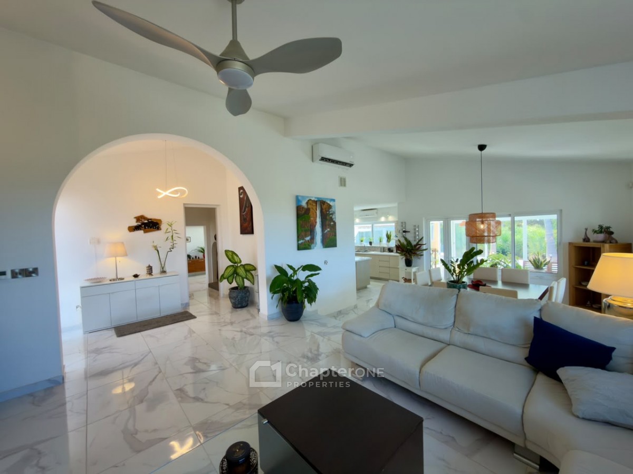
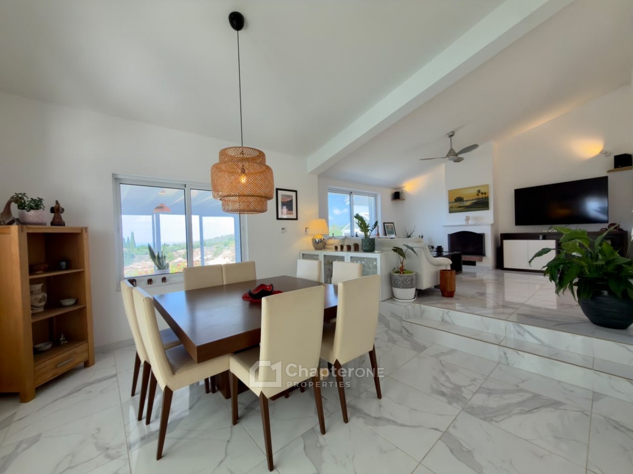
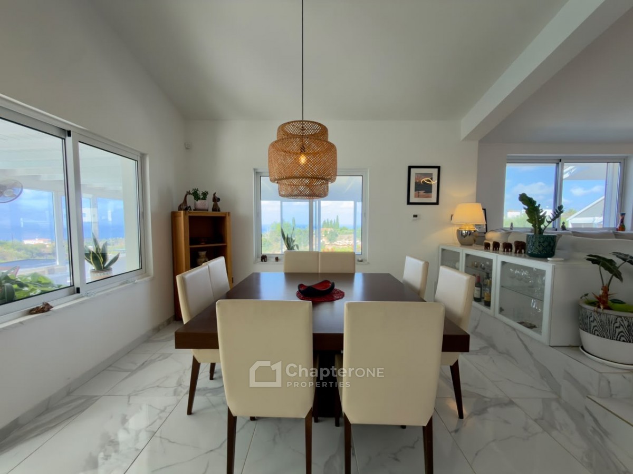
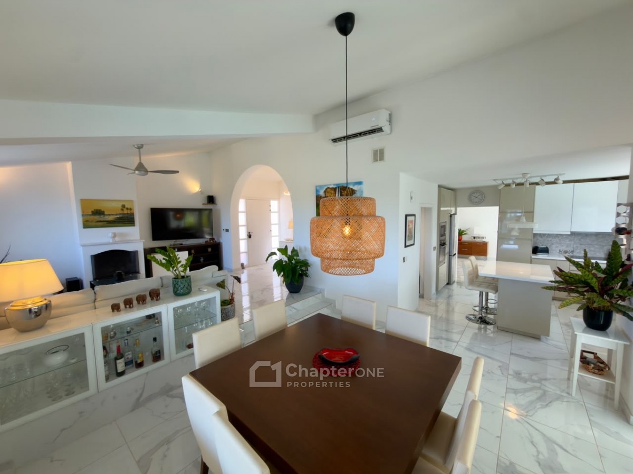
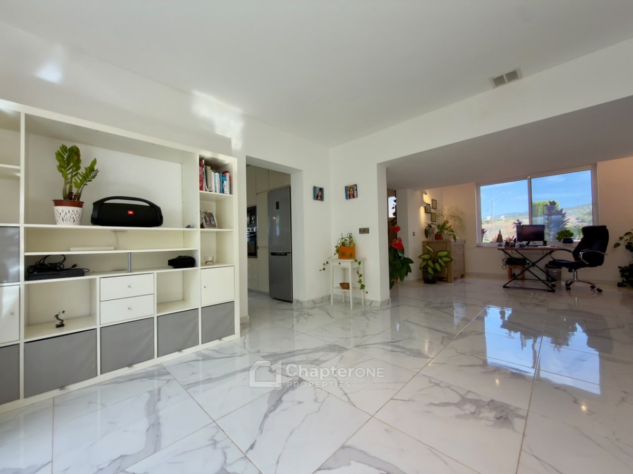
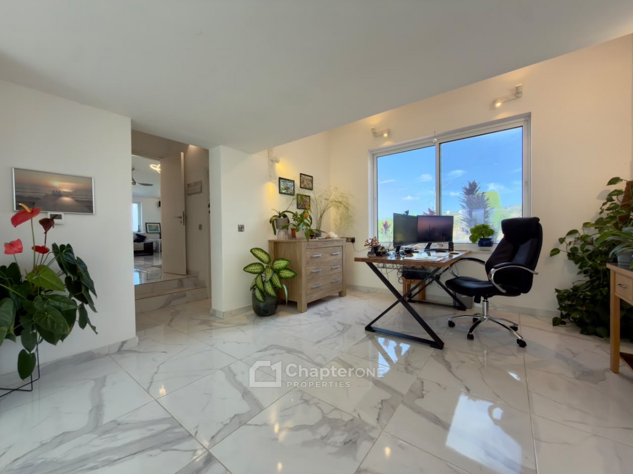
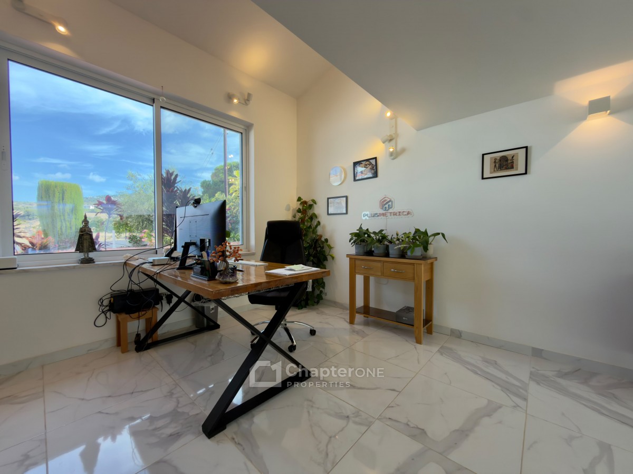
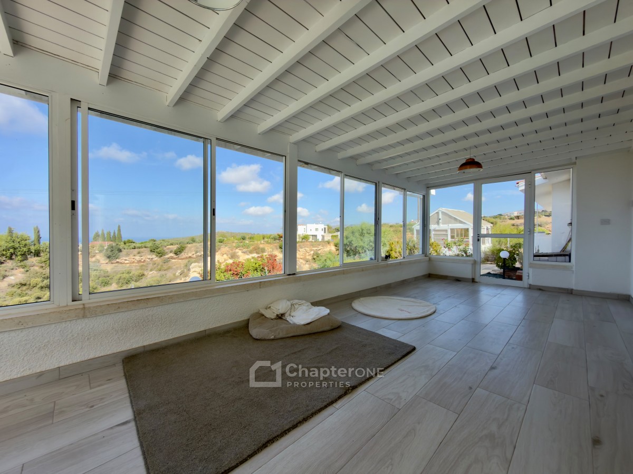
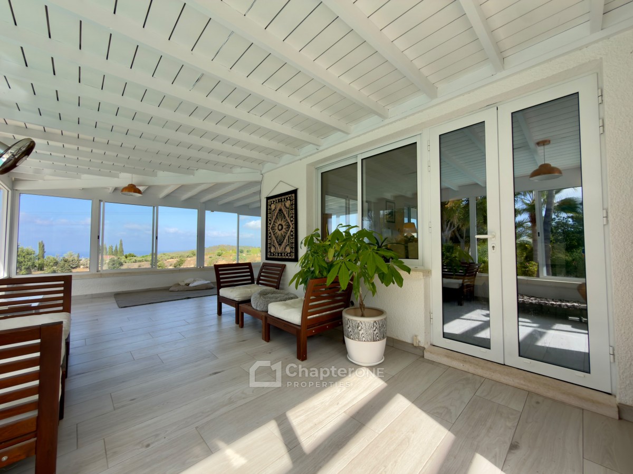
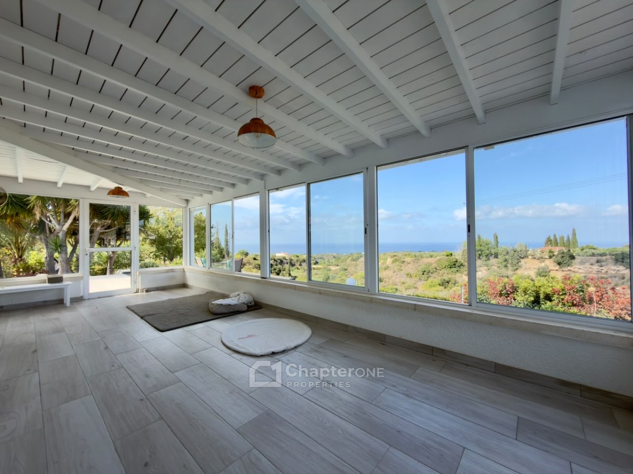
Inside, abundant natural light and spectacular sea views define the living spaces. Extensive storage and a large private office add practicality, while an additional mezzanine can be used as a bedroom, office, studio, reading room, or private retreat. The property is technically configured as a four-bedroom residence.
A large veranda incorporates a dedicated gym overlooking the coastline, while the beautifully designed outdoor areas are ideal for both relaxation and entertaining.
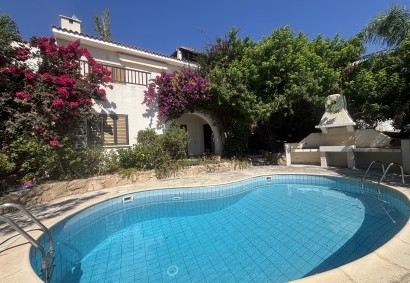
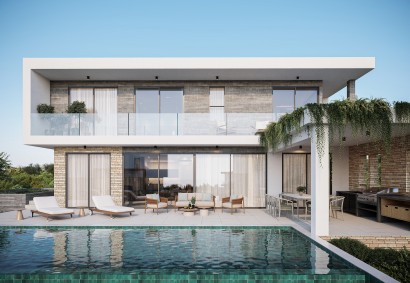
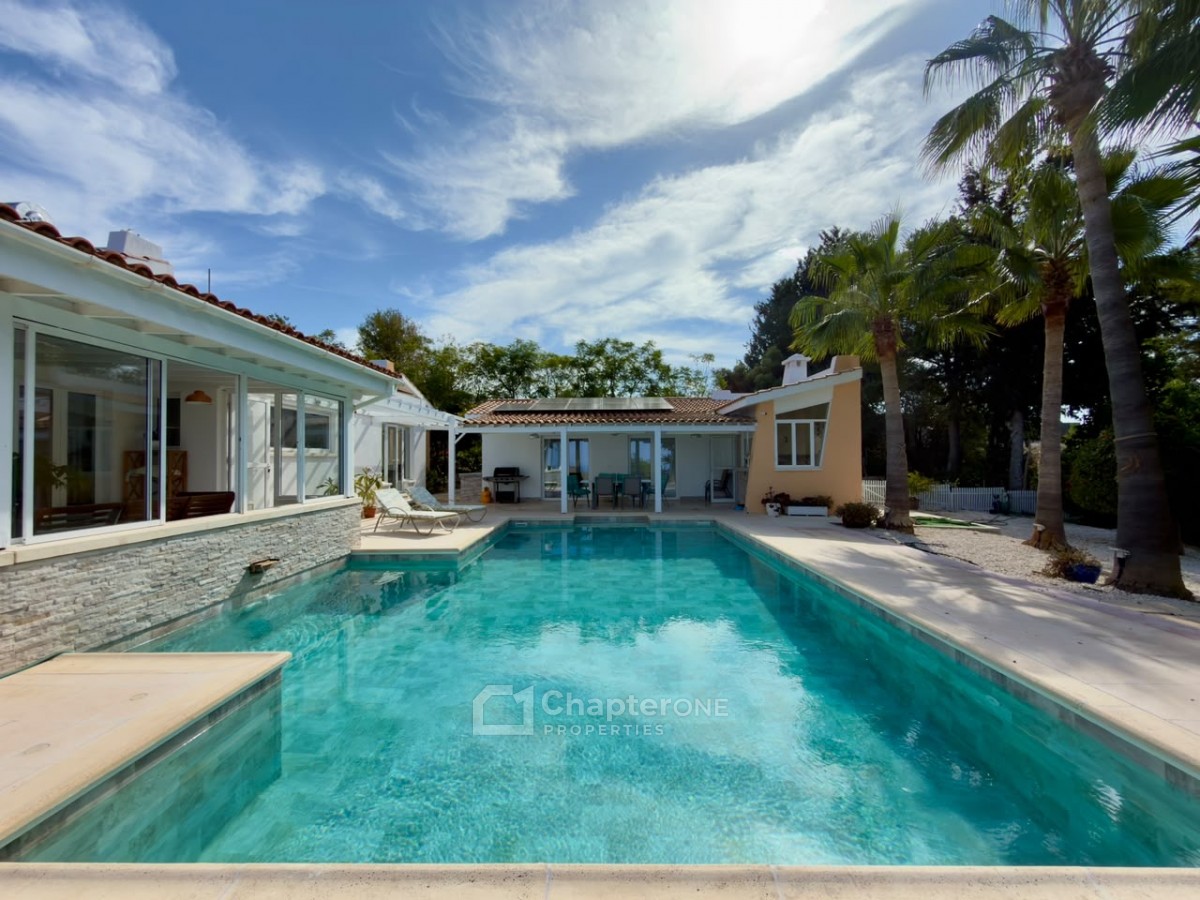
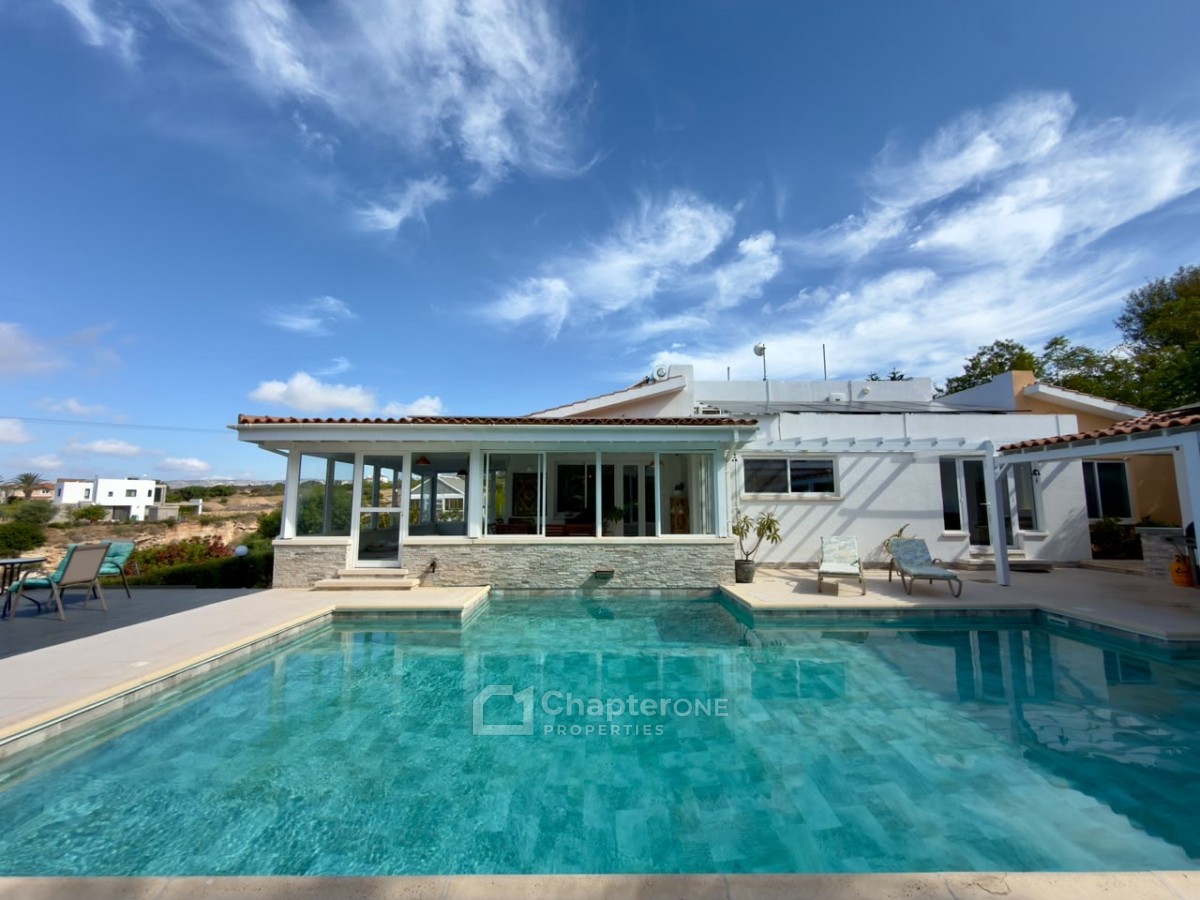
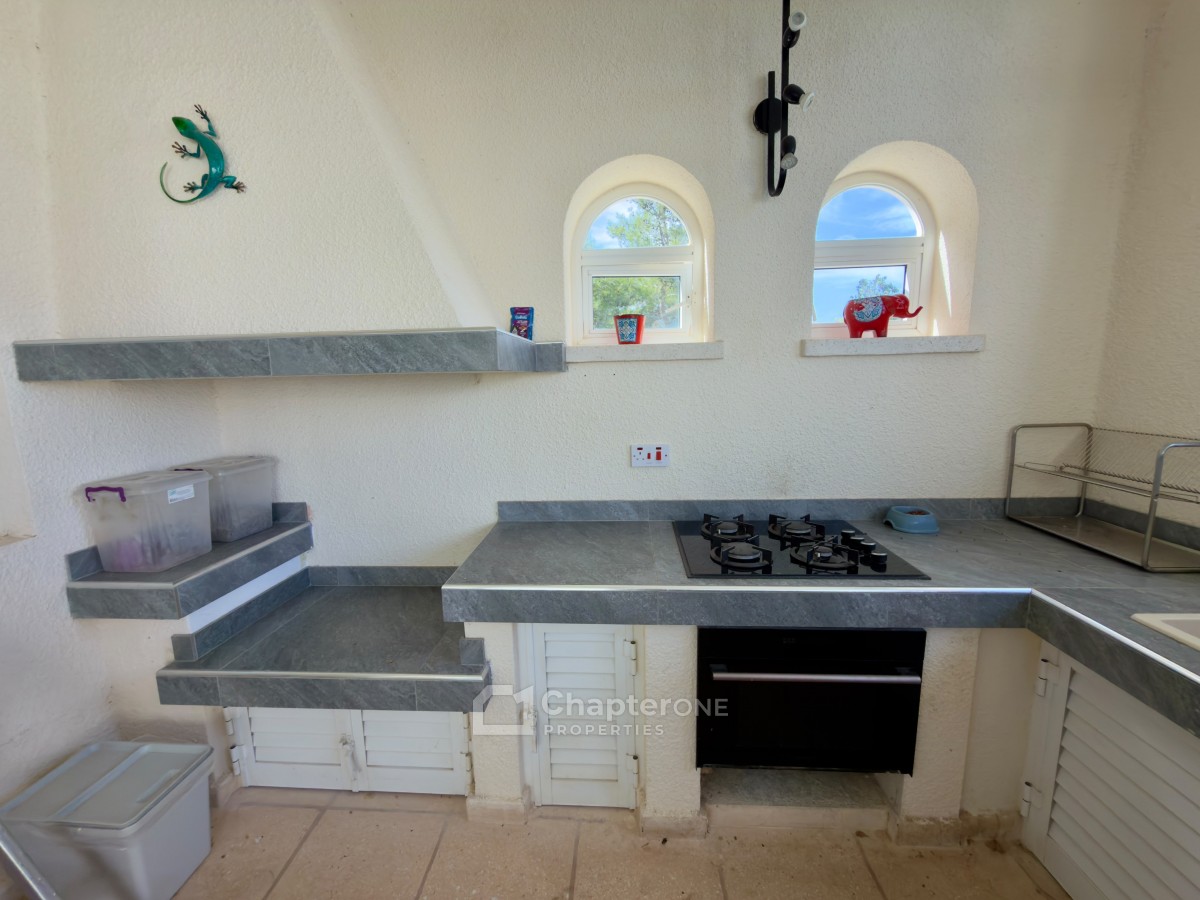
At the heart of the estate is an impressive 10m × 5m bespoke saltwater swimming pool, equipped with automatic chlorination and pH control. Outdoor amenities include a fully equipped exterior kitchen, a second summer kitchen, and multiple lounge areas positioned to maximise the sea views and unforgettable sunsets.
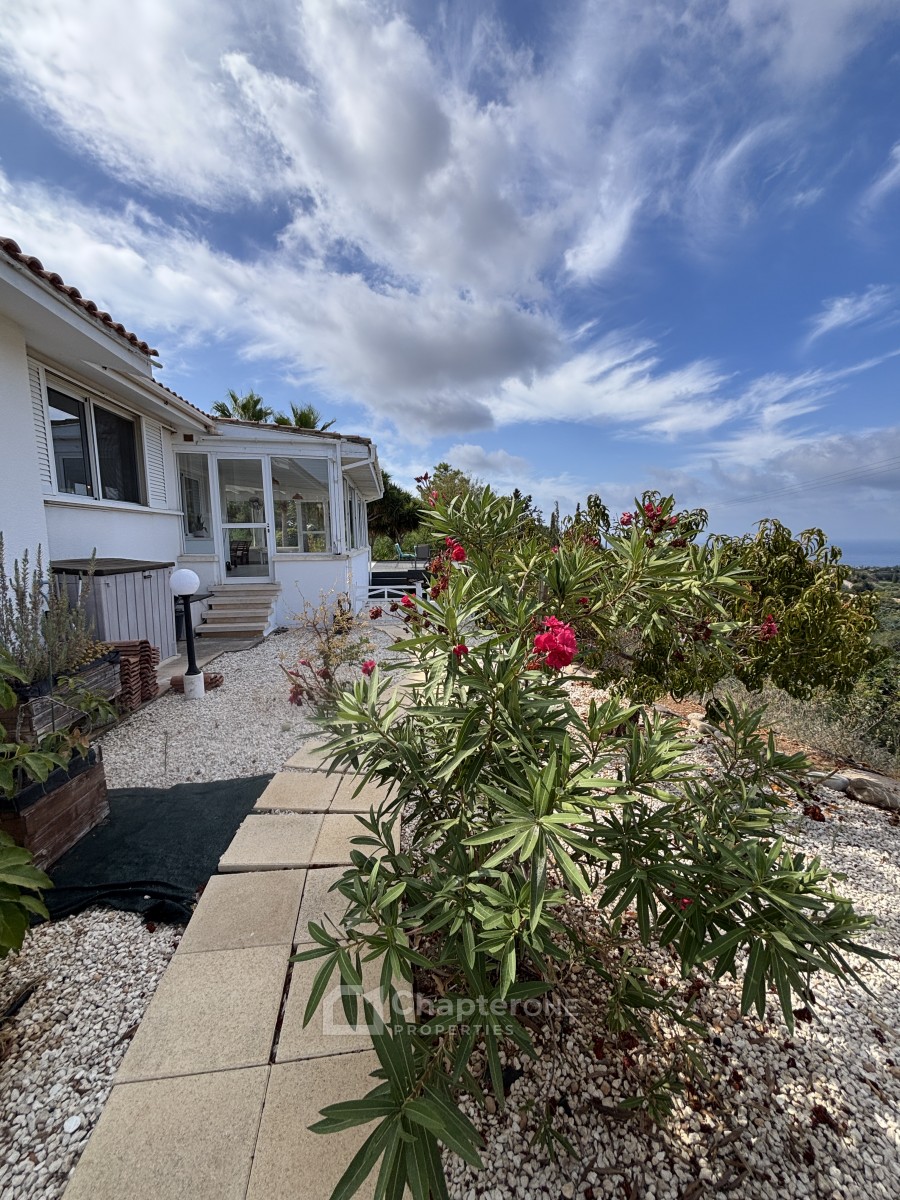
The mature landscaped gardens create a peaceful Mediterranean sanctuary, featuring olive, orange, nectarine and peach trees, mature palms, and a greenhouse, providing a wonderfully established and secluded setting.
Additional features include a covered two-car garage, parking for three further vehicles, full title deeds, and considerable potential for future enhancement or expansion.
This is far more than a luxury villa. It is a private coastal estate combining architectural character, exceptional energy efficiency, complete privacy, breathtaking views, and a truly unique lifestyle in Paphos.